
Urbandale - 16622 Walnut Meadows Drive
4 Bedrooms | 3 Bathrooms
4 Bedrooms
3 Bathrooms
Up to 2,202 Sq. Ft.
Pet Friendly
Features & Amenities
- In-home Washer and Dryer
- Two-Car Attached Garage
- Backsplash in Every Apartment Home
- Air Conditioning
- Central Air and Heat
- Walk-In Closets
- Cable Ready
- Carpet & Vinyl Flooring
- Fireplaces in Select Homes
- Covered Patios in Select Homes
- Decorative Light Fixtures
- Spacious Deck in Every Home
- High Speed Internet Access Available
- Attached Garage
Available Units
Apartment: # 2027WARR
Available Now
Starting at: $2,293
Apply Now for Apartment 2027WARR, opens in a new tab
Get ONE MONTH FREE when you lease for 12 months. Terms and conditions apply - see the leasing team for details.
Get TWO MONTHS FREE when you lease your new home for 18+ months. Terms and conditions apply - see the leasing team for details.
Call for details
There might be specials available for apartments in this floor plan, subject to their availability and your choice of rental preferences
Have a question?
How can we help you?
Floor Plan Video
Floor Plan Virtual Tour
Floor Plan Video
Prices and special offers valid for new residents only. Pricing and availability subject to change at any time.
Urbandale - 16622 Walnut Meadows Drive Photo Gallery
Floor Plan Images
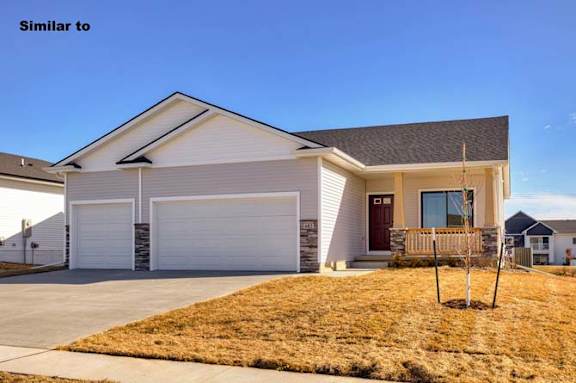
Four bedroom apartment with 3 bathrooms. Approximately 2,202.00 square feet. Floor plans are artist's rendering. All dimensions are approximate.
Actual product and specifications may vary in dimension or detail.
Not all features available in every apartment. Prices and availability are subject to change. Please contact a representative for details.
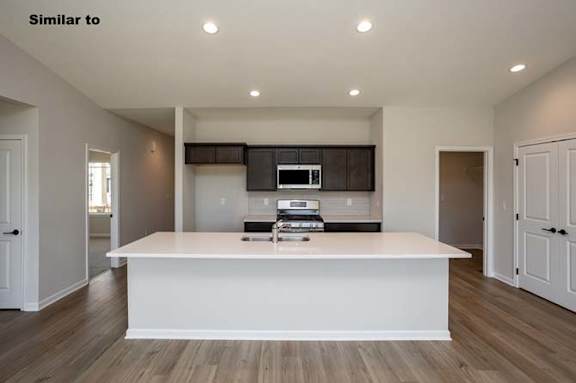
Four bedroom apartment with 3 bathrooms. Approximately 2,202.00 square feet. Floor plans are artist's rendering. All dimensions are approximate.
Actual product and specifications may vary in dimension or detail.
Not all features available in every apartment. Prices and availability are subject to change. Please contact a representative for details.
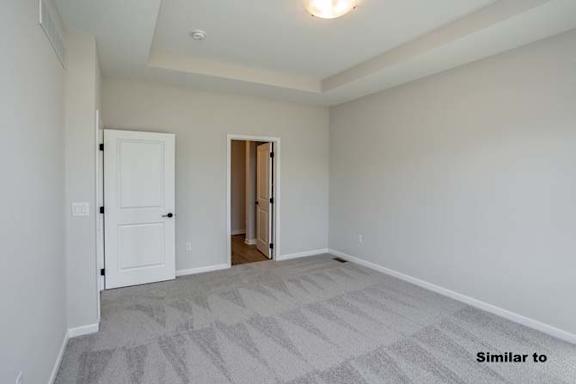
Four bedroom apartment with 3 bathrooms. Approximately 2,202.00 square feet. Floor plans are artist's rendering. All dimensions are approximate.
Actual product and specifications may vary in dimension or detail.
Not all features available in every apartment. Prices and availability are subject to change. Please contact a representative for details.
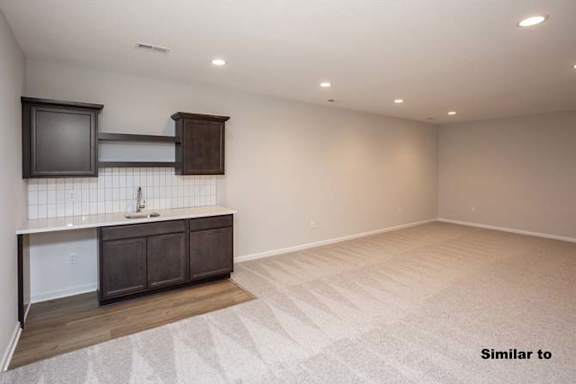
Four bedroom apartment with 3 bathrooms. Approximately 2,202.00 square feet. Floor plans are artist's rendering. All dimensions are approximate.
Actual product and specifications may vary in dimension or detail.
Not all features available in every apartment. Prices and availability are subject to change. Please contact a representative for details.
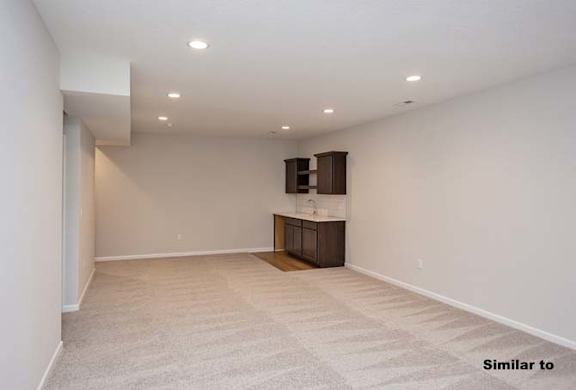
Four bedroom apartment with 3 bathrooms. Approximately 2,202.00 square feet. Floor plans are artist's rendering. All dimensions are approximate.
Actual product and specifications may vary in dimension or detail.
Not all features available in every apartment. Prices and availability are subject to change. Please contact a representative for details.
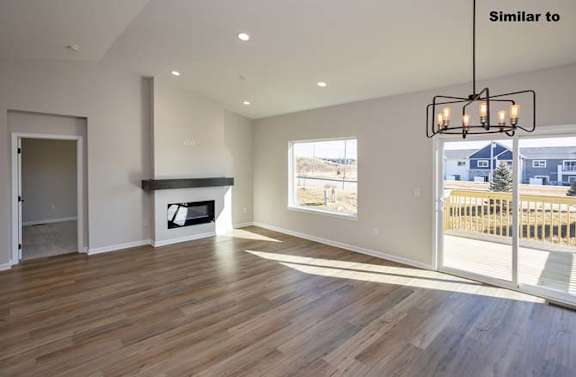
Four bedroom apartment with 3 bathrooms. Approximately 2,202.00 square feet. Floor plans are artist's rendering. All dimensions are approximate.
Actual product and specifications may vary in dimension or detail.
Not all features available in every apartment. Prices and availability are subject to change. Please contact a representative for details.
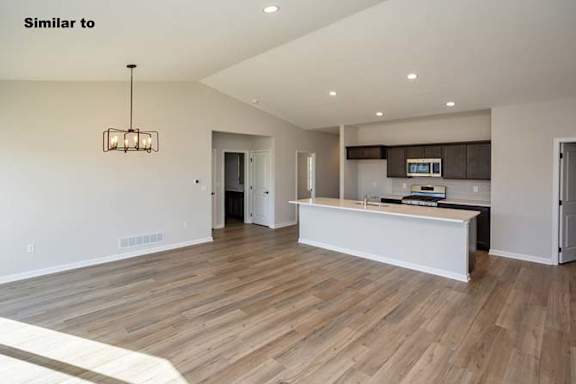
Four bedroom apartment with 3 bathrooms. Approximately 2,202.00 square feet. Floor plans are artist's rendering. All dimensions are approximate.
Actual product and specifications may vary in dimension or detail.
Not all features available in every apartment. Prices and availability are subject to change. Please contact a representative for details.
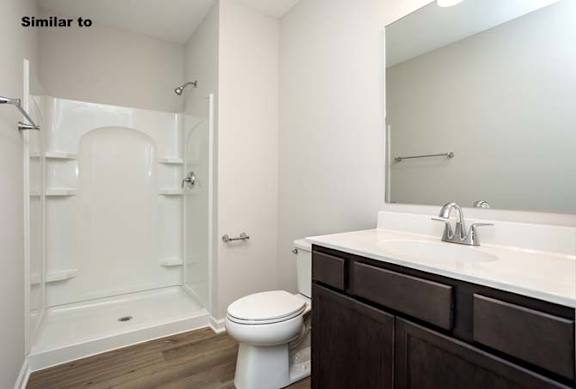
Four bedroom apartment with 3 bathrooms. Approximately 2,202.00 square feet. Floor plans are artist's rendering. All dimensions are approximate.
Actual product and specifications may vary in dimension or detail.
Not all features available in every apartment. Prices and availability are subject to change. Please contact a representative for details.
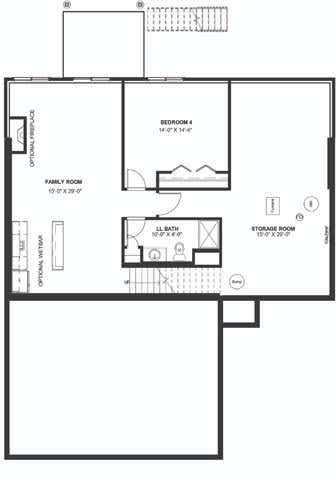
Four bedroom apartment with 3 bathrooms. Approximately 2,202.00 square feet. Floor plans are artist's rendering. All dimensions are approximate.
Actual product and specifications may vary in dimension or detail.
Not all features available in every apartment. Prices and availability are subject to change. Please contact a representative for details.
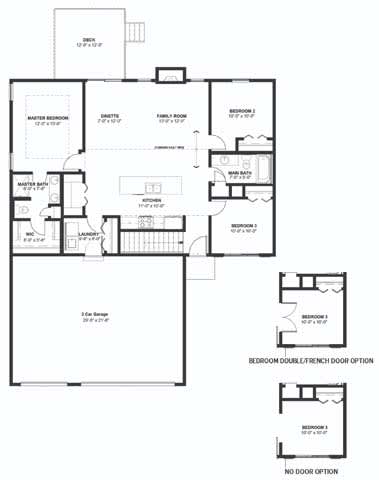
Four bedroom apartment with 3 bathrooms. Approximately 2,202.00 square feet. Floor plans are artist's rendering. All dimensions are approximate.
Actual product and specifications may vary in dimension or detail.
Not all features available in every apartment. Prices and availability are subject to change. Please contact a representative for details.